
Quinze & Milan Collection
Room 26 Collection
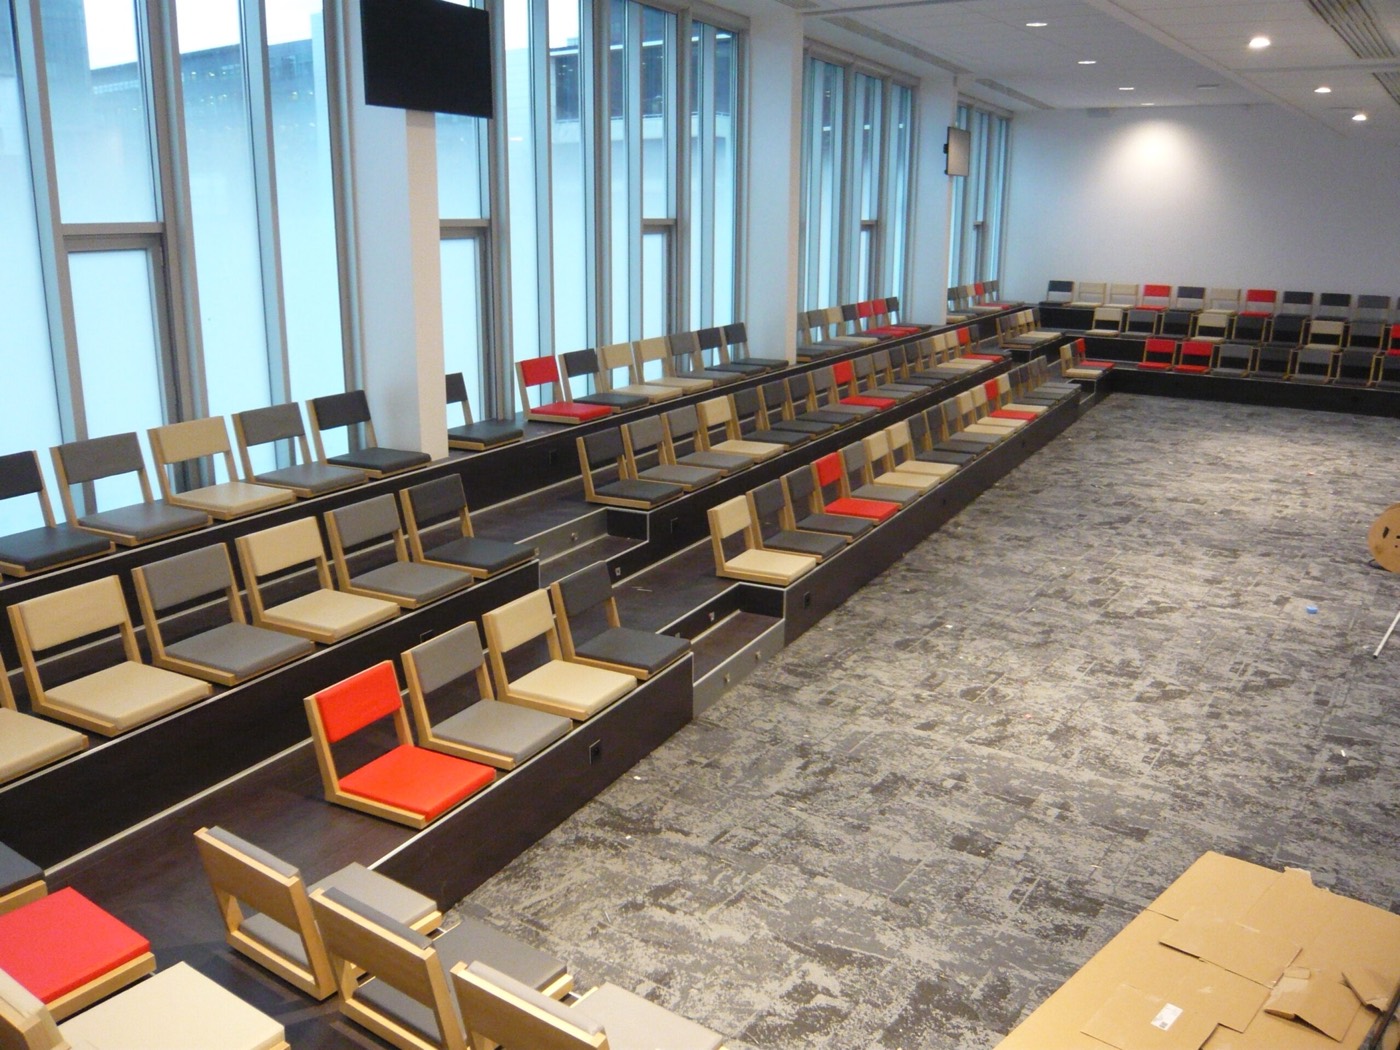
A modular amphitheatre and room-setting concept for learning, meeting and presentation environments. Room 26 brings coated foam volumes into architectural spaces where people gather, sit and work together.
Room 26, 2002.
Room 26 was developed as a spatial seating system rather than a single object. Its stepped, modular logic makes it suited to presentation rooms, informal auditoria and project interiors that need seating to become part of the architecture.
The collection can be configured in project-specific layouts, with coated foam surfaces that remain direct, tactile and easy to read in public and professional settings.
Models / Configurations
Settings / Projects
Credit Agricole.
A room-scale installation showing Room 26 as an integrated amphitheatre setting for presentation, learning and group work.
Technical basis.
Room 26 can be developed as a project-specific seating environment. Dimensions, composition and coating colours are defined in relation to the room and its use.
Detailed dimensions and specification information are available on request for your project.
Further dimensions, colours and project-specific configurations can be developed through Custom Lab.
Technical dimensions and specification information can be requested through the Quinze & Milan technical collection catalogue.